

The reconstruction of the Planning Exhibition Center of Ho Chi Minh City marks a significant step forward after a long wait, enhancing the city’s infrastructure and its position in the international exhibition sector. The persistence in this project not only demonstrates the city’s determination to boost its economy but also honors cultural values and sustainable urban planning. With enhanced physical facilities and modernized systems, the project promises to provide not only spacious and convenient spaces but also serve as a hub for international cultural, economic, and educational exchanges.
The city has conducted bidding to select a new contractor to restore and complete the Exhibition Center project in the new Thu Thiem urban area, Thu Duc City, with a total investment exceeding 800 billion Vietnamese dong. The project had been suspended for over 10 years, and its revival signifies a strategic move and a strong transformation in the infrastructure and economic development of Vietnam’s largest urban area.
Project Overview
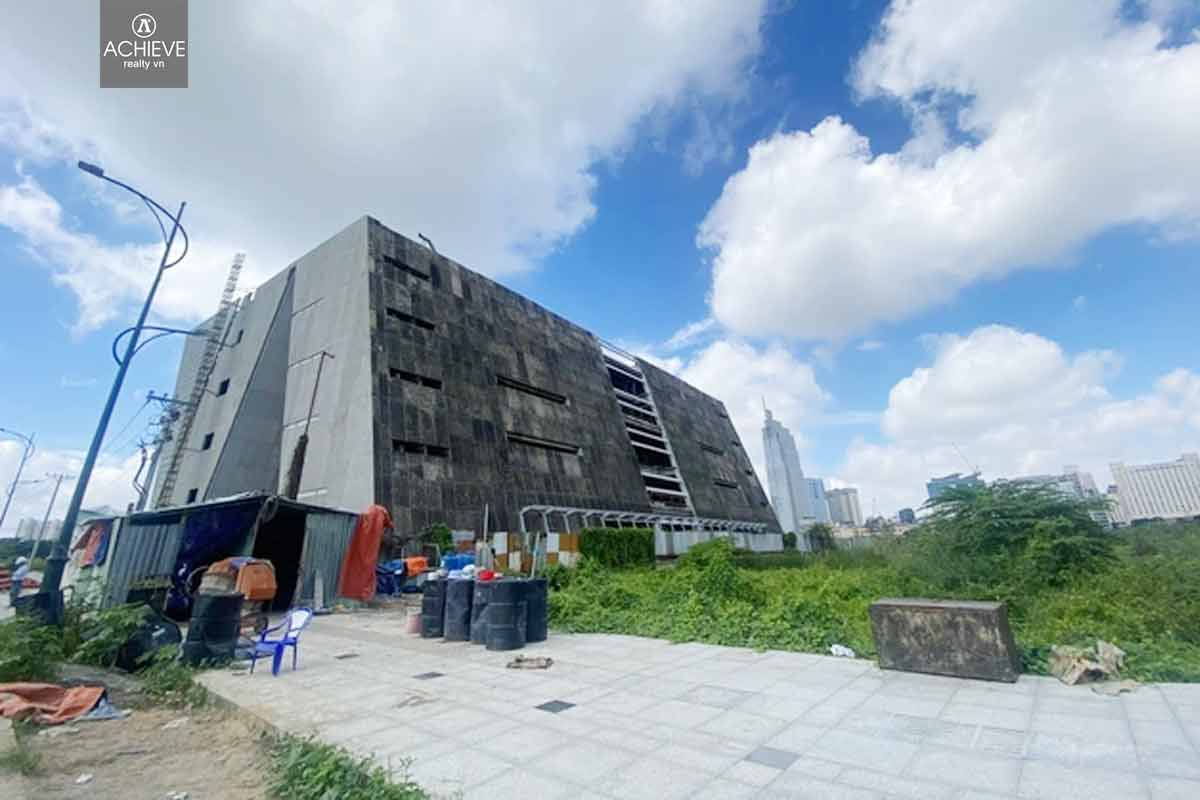
The project is called the Ho Chi Minh City Planning Exhibition Center, designed by the French architectural firm DE-SO. It covers a land area of 5,993 square meters, allocated as follows: 2,969 square meters for construction (49.5%), 1,492.5 square meters for greenery and water bodies (25.6%), and 1,531.5 square meters for internal roads.
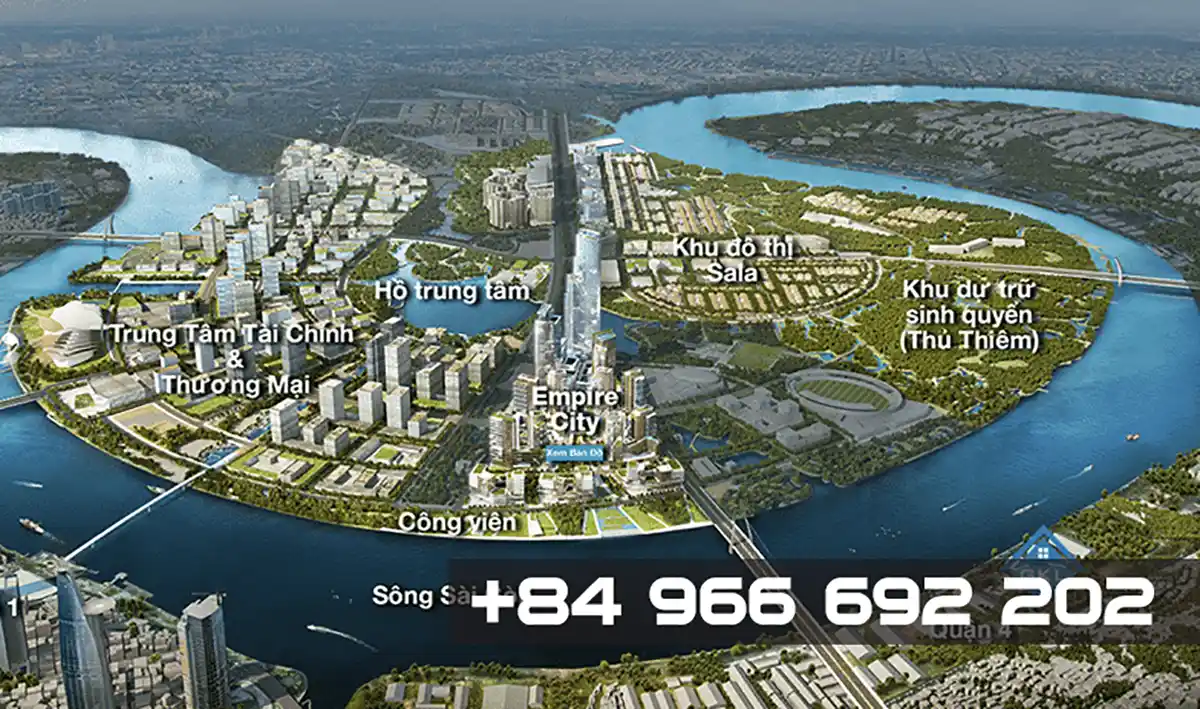
Located at Block I-19, in the new Thu Thiem urban area, Ho Chi Minh City, between the Saigon River waterfront and R1 Boulevard, the project is designed as a five-story structure with inclined and clustered blocks, utilizing steel blocks to create a triangular shape.
The main functions of the Center include an auditorium with 240 seats and offices for 40 people. It will serve as a venue for displaying and exhibiting the city’s architectural plans, organizing specialized events, and facilitating exchanges among experts, residents, and visitors.
The total investment for the project is approximately 800 billion Vietnamese dong (equivalent to 35 million USD), comprising construction costs of 357 billion dong, equipment costs of 268 billion dong, and other expenses totaling 200 billion dong. The project commenced in 2014 and is currently in the final stages to deliver a modern and convenient space for exhibitions and events in Ho Chi Minh City.
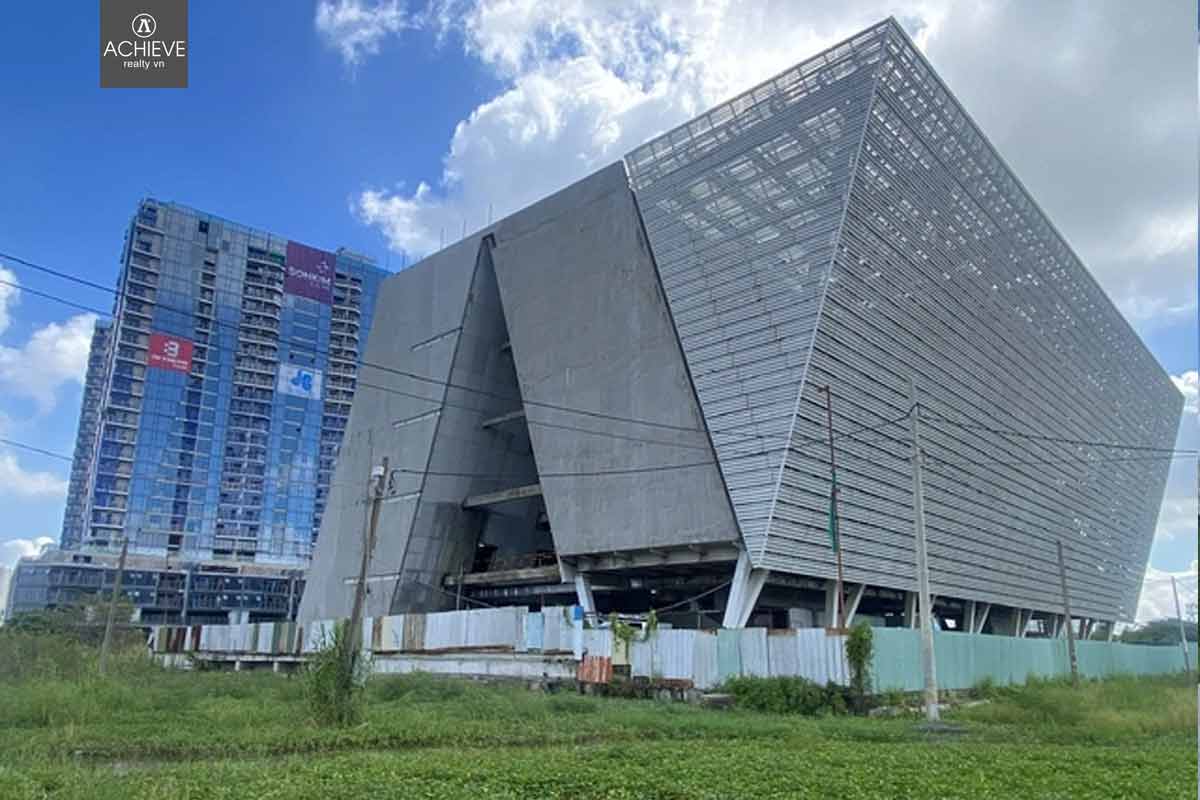
The Planning Exhibition Center in District 2, funded by the government with over 800 billion dong and construction started in 2013, remains a project with many surprises, raising questions about its completion timeline and operational readiness. After nearly 8 years of waiting, the delays not only highlight issues with public investment management efficiency but also underscore the government’s role in ensuring discipline and effectiveness in crucial urban infrastructure projects.
The Importance of the project to the City
The Ho Chi Minh City Planning Exhibition Center, with a total floor area of 5,993 square meters, serves various functions distributed across its floors:
– The ground floor is designed to showcase the history and urban development of Ho Chi Minh City. It exhibits architectural relics, conservation projects, and important planning initiatives throughout different periods. Serving as a place to preserve and recreate the city’s development journey, the ground floor is an attractive destination for visitors and researchers interested in the sustainable development of Vietnam’s largest urban area.
– The second floor continues the function of introducing economic and social planning. It consolidates information on the commercial service network, transportation planning, and environmental resource protection. This space is designated for discussions, exchanges, and the formulation of sustainable development strategies by experts and city managers for the city’s future.
– The third floor focuses on showcasing the planning of key economic zones within Ho Chi Minh City. It introduces new urban areas, industrial zones, and projects inviting investment such as BOT (Build-Operate-Transfer) and BT (Build-Transfer) projects. This floor is crucial for investors and businesses to explore and invest in the city’s pivotal infrastructure projects.
– The fourth and fifth floors accommodate additional functions such as auditoriums, libraries, and offices. These versatile spaces cater to organizing important events, specialized conferences, and policy meetings. Additionally, they feature special areas such as a model of the city’s 930-hectare central area and a 1:1000 scale map, enhancing visitors’ understanding of the city’s urban planning and development.
With its diverse functions and modern design, the District 2 Planning Exhibition Center is not only a significant venue for exhibitions and events but also a symbol of outstanding development in urban management and planning for Ho Chi Minh City.
Currently, Vietnam has few venues capable of hosting exhibitions and fairs, making this project highly essential. The only existing Saigon Exhibition and Convention Center (SECC) with approximately 8,000 square meters of international-standard space is consistently booked and often requires additional tent space for larger exhibitions.
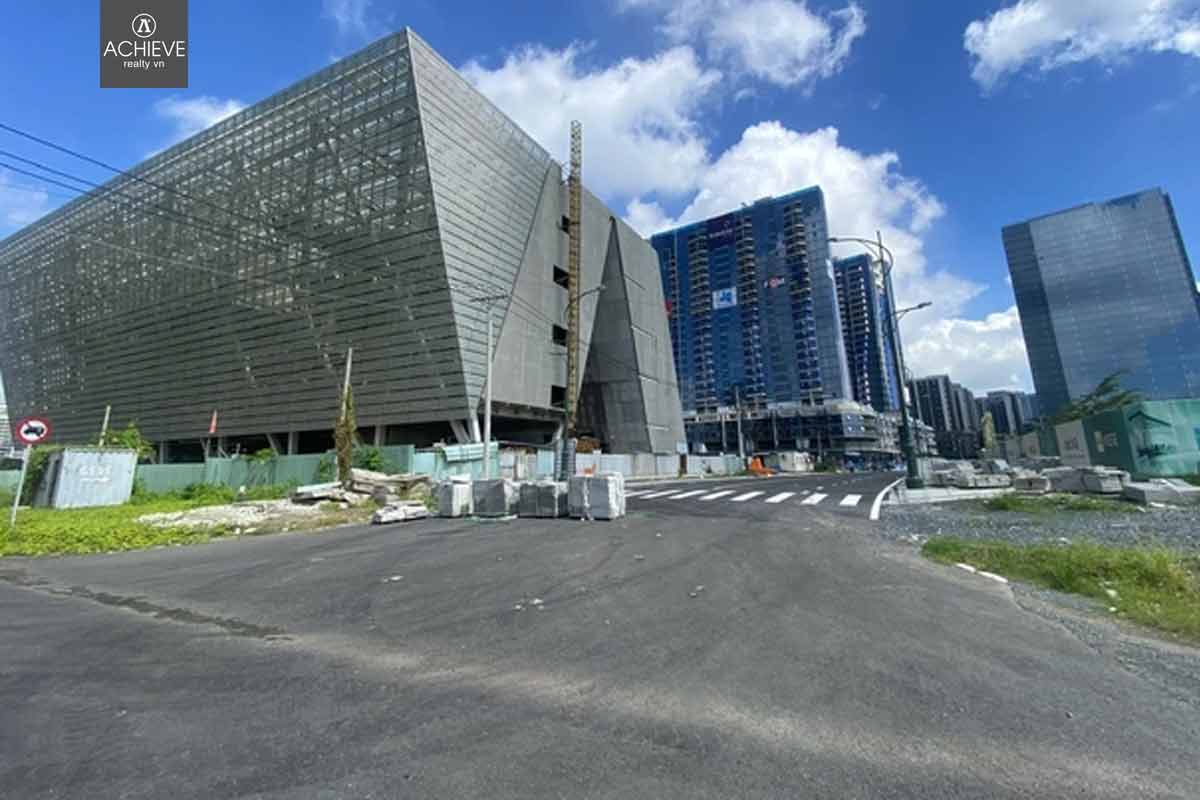
Progress of the Planning Exhibition Center construction
According to the initial plan by the Ho Chi Minh City People’s Committee (UBND), the Ho Chi Minh City Planning Exhibition Center project was scheduled to commence in the first quarter of 2013 and expected to be completed by 2015. The UBND directed the Department of Planning and Architecture, in coordination with the Management Board of the new Thu Thiem urban area and relevant units, to implement plans for organizing exhibitions on the occasion of the Center’s inauguration.
However, due to delays in construction progress, the inauguration date was postponed from April 30, 2016, to 2017. Currently, the project is at a standstill with construction progress only reaching approximately 80% completion of the rough work. There is still no specific timeline for the completion of the entire project.
This serves as a prominent example of the challenges in managing and implementing large-scale construction projects in Ho Chi Minh City, causing discrepancies in schedule management and resource allocation, thereby impacting the efficiency and completion timeline of the project.
Why is the project continuously delayed?
The project has been continuously delayed due to several key reasons, according to Mr. Vo Kim Cuong, Deputy Chief Architect of Ho Chi Minh City. He pointed out that the main issue causing the slow progress in constructing the Ho Chi Minh City Planning Exhibition Center is the “obstacles” between the City and the participating contractors. Mr. Cuong mentioned that the City has not been assertive enough in managing contracts and pushing for progress, resulting in time passing without significant advancements in the project, leading to delays and inefficiencies.
He also emphasized that these delays not only inflate the project’s costs but also force the City to pay interest on bank loans while the invested capital remains stagnant, causing serious financial losses. He suggested that the City needs more decisive guidance in resolving project obstacles to complete it sooner and minimize losses.
Additionally, a contractor involved in the project revealed that over 40 different contractors are directly engaged in various aspects of construction. The overlapping and interweaving responsibilities among these contractors have posed numerous challenges to the execution of the construction. Contractors have had to wait for each other to hand over work areas, resulting in complications and conflicts among the involved parties, thereby slowing down the overall project progress. Some contractors even signed contracts as early as 2015 and purchased materials for construction but have yet to receive work areas for implementation after many years. Such cases have contributed to the project’s current state of delay.
In the latest update, the Project Management Board for civil and industrial construction projects will replace the Construction Management Board of the Planning Exhibition Center (Department of Planning and Architecture, Ho Chi Minh City) as the new investor for this project. The transition of investors was executed in October 2022. The unit has invited the contractor responsible for the above-mentioned package to continue working. However, due to the issues that have not been resolved before, the Civil and Industrial Board of Ho Chi Minh City terminated the contract in March 2024 with the old contractor and selected a new unit to implement the project. The Construction Management Board of the Planning Exhibition Center (Department of Planning and Architecture, Ho Chi Minh City) has adjusted the new completion time for the Ho Chi Minh City Exhibition Center project to the end of 2025.
At the Ho Chi Minh Planning Exhibition Center, the exhibits will include:
- History of Urban Development in Saigon – Cholon – Gia Dinh and Ho Chi Minh City: Displaying historical artifacts and significant milestones in the city’s development from its early days to the present.
- Achievements in Urban Renewal and City Construction Progress: Introducing accomplishments and successes in urban renewal projects, infrastructure development, and physical facilities in Ho Chi Minh City.
- Introduction of Key Projects, Housing Development, and Investment Attraction Projects: Important projects related to urban development, including residential areas, new urban areas, and special projects attracting domestic and foreign investment.
- Introduction of Development Plans for Key Economic Zones of the City: Exhibiting plans and strategies for economic development in various areas of Ho Chi Minh City to enhance sustainable and effective urban development.
- Introduction of Projects in Major Cities Abroad: Presenting exemplary urban development models and plans from major cities worldwide for learning and application in Ho Chi Minh City.
- Organization of Various Planning and Architecture Events: Hosting exhibitions, seminars, and planning/architecture events to promote exchange, learning, and sharing experiences among experts, managers, and the community interested in urban development.
Customers who want to rent/buy an apartment at The Opera Residence, please contact us immediately to receive the latest information.
Hotline: +8486 888 2539
Source: Achieve Real VN