

Explore the 8 functional zones of Thu Thiem, District 2: A gateway to luxury living
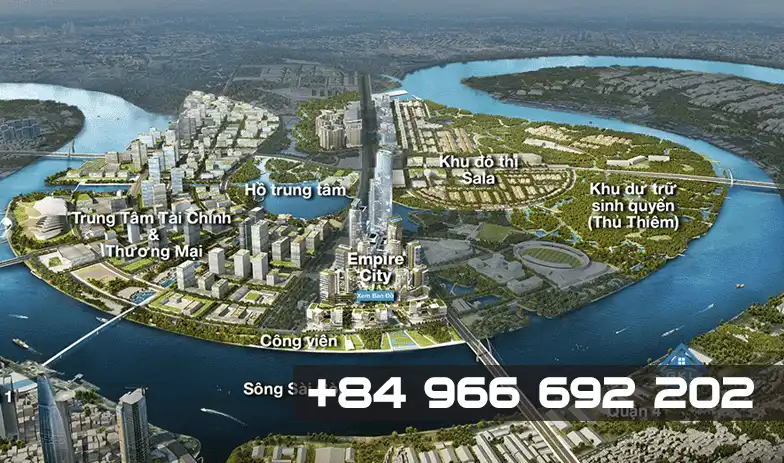
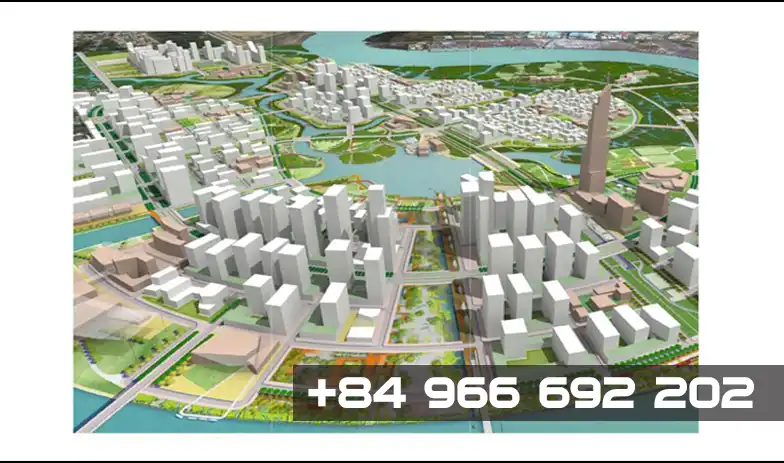
With its 8 functional zones, Thu Thiem has become a premium urban complex featuring distinctive landmarks that define each area. Each zone is uniquely planned with tailored density, creating a balanced and harmonious masterplan. This not only enhances real estate investment value but also unlocks diverse business development opportunities.
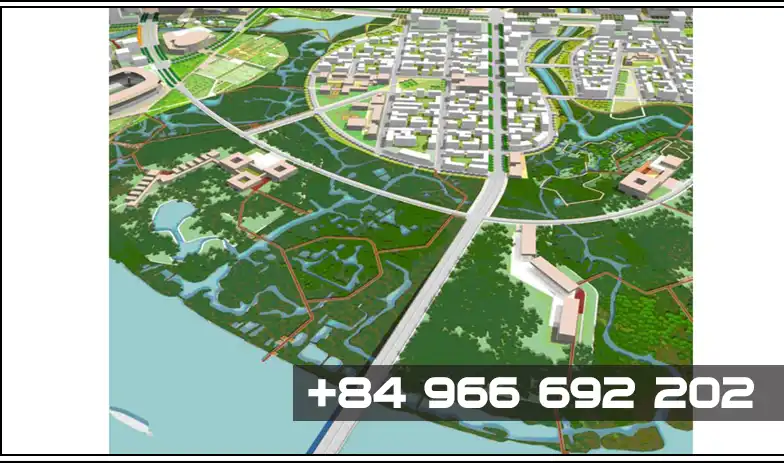
Overview map of the 8 Functional Zones in Thu Thiem:
- Zone 1 – The Opera Residence
-
Estimated population: 14,900 residents
-
Workforce capacity: 82,000 people
-
Building heights: 4 to 50 floors
-
Average floor area ratio (FAR): 6.94
-
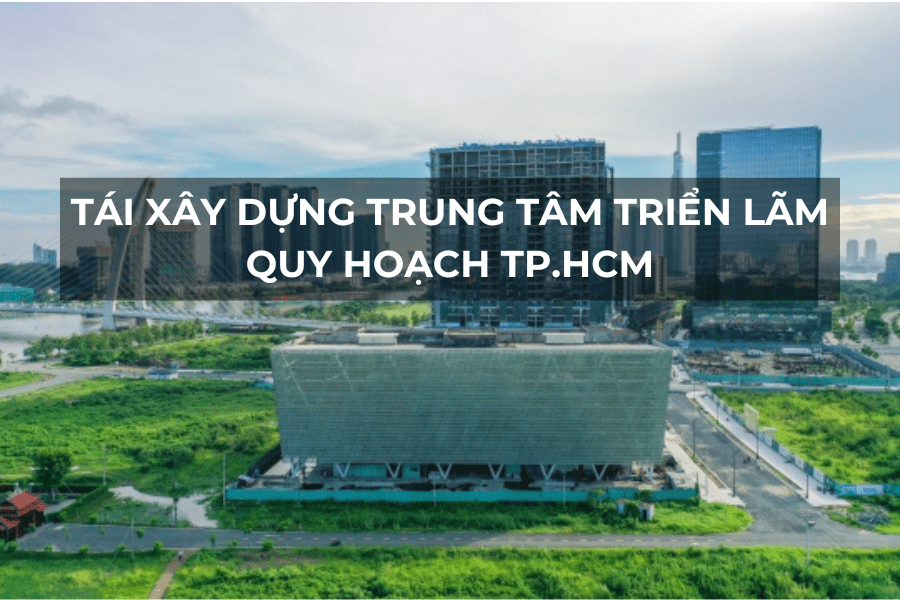
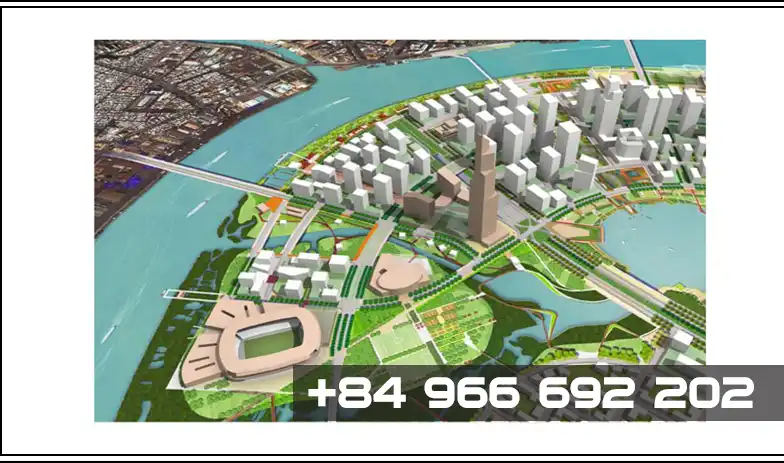
Zone 1 is part of the Core Central Area of Thu Thiem, along with Zone 2a. Situated at the northern section, Zone 1 serves as a multifunctional commercial and service hub. The tallest towers are positioned along the Crescent Boulevard and the Central Plaza, gradually decreasing in height toward the Saigon River and Central Lake for visual harmony. Notable developments in Zone 1 include the Exhibition and Convention Center, a pedestrian bridge over Canal No. 1 connecting to the Museum, the Opera House, and the Planning Information Center.
- Zone 2 – Mixed-use commercial & entertainment hub
- Zone 3 – Mixed-use commercial district
-
Population: 30,300 residents
-
Workforce capacity: 2,500 people
-
Average floor area ratio (FAR): 4.06
-
Building heights: 4 to 25 floors
-
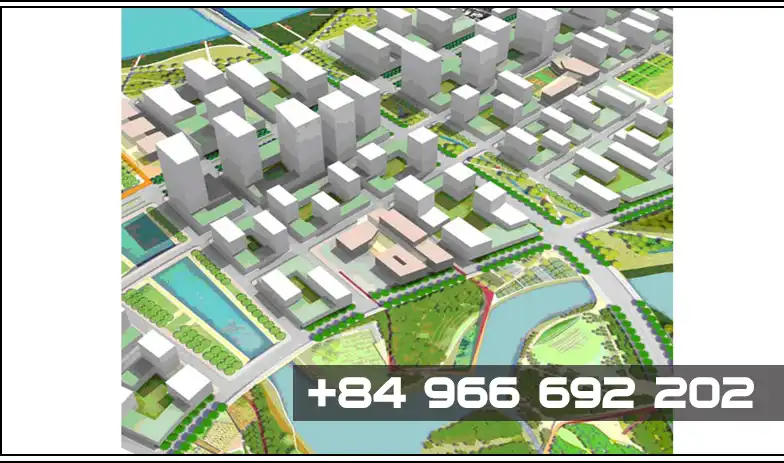
Zone 3 is designed as a mixed-use commercial area located along Crescent Boulevard. It features high-rise developments combined with low-density residential zones along the Saigon River and Central Lake, creating a balanced urban landscape.
The zone integrates residential and commercial functions, with taller buildings concentrated along the main boulevard and gradually transitioning to lower-density structures near the waterfronts.
Key landmarks in Zone 3 include educational institutions and a museum, strategically positioned across from the Convention and Exhibition Center and nearby schools.

- Zone 5 – Community-centered mixed-use area
-
Population: 10,400 residents
-
Workforce capacity: 9,200 people
-
Average floor area ratio (FAR): 1.47
-
Building heights: 4 to 10 floors
-
Similar to Zone 4, Zone 5 emphasizes community-focused development. Public facilities are located north of the East-West Boulevard, while low-density residential areas are planned to the south. Commercial buildings line the East-West Boulevard and North–South Road.
Key landmarks in this zone include a Children’s Cultural Center, two schools, a community center, local administrative offices, a fuel station, and an urban management authority—creating a well-balanced environment for both living and civic engagement.

- Zone 6 – Technology and economic hub
-
Population: 9,400 residents
-
Workforce capacity: 54,000 people
-
Average floor area ratio (FAR): 3.34
-
Building heights: 4 to 40 floors
-
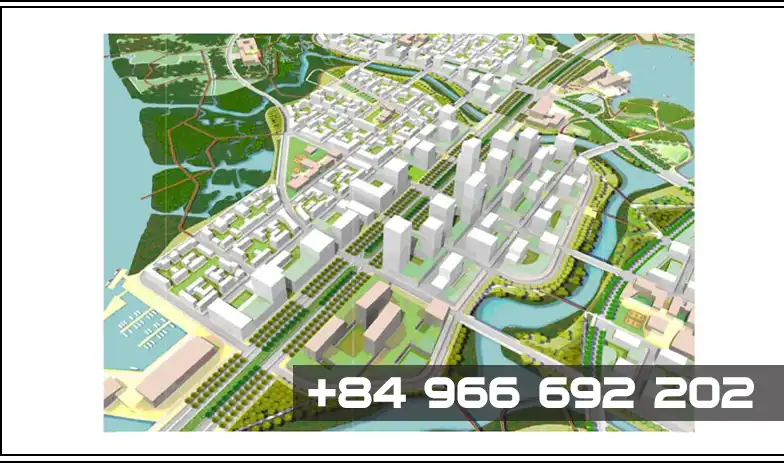
Located along the East-West Boulevard and nestled between Thủ Thiêm’s natural canals, Zone 6 is designed to become a center for economic activity and IT research. The area will also feature an international hospital, serving healthcare needs for both local and surrounding communities.
South of the boulevard lies a corridor-based functional zone, while the rear area offers quieter, low-density residential neighborhoods.
Public transport infrastructure is well-integrated, with bus routes, internal shuttle systems, and a metro line connecting directly to key nodes such as the hospital and Software Park—ensuring seamless mobility across the zone.
- Zone 7 – Eastern Residential & Marina Complex
-
Population: 24,000 residents
-
Workforce capacity: 400 people
-
Average floor area ratio (FAR): 2.75
-
Building heights: 4 to 25 floors
-
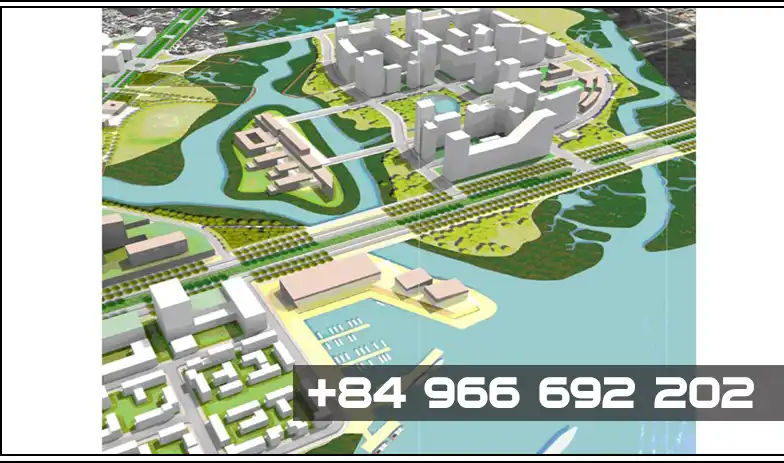
Zone 7, located in the eastern part of Thủ Thiêm, includes:
-
Eastern Residential Complex: Mid- to high-rise buildings with full infrastructure and public services.
-
Southern Delta Resort Area: A hotel and resort zone designed to blend with Thủ Thiêm’s natural landscape, ensuring privacy and seamless connectivity to other areas.
-
Marina Complex: Positioned at the junction of Ca Tre Lon Canal and the Saigon River, this area is developed for yacht tourism, surrounded by commercial spaces, restaurants, and resorts—creating a vibrant waterfront hub.
- Zone 8 – Ecological Preservation and Green Space
Zone 8 of Thu Thiem is uniquely planned to safeguard the urban green ecosystem. As a vital ecological area, it features mangrove forests and an integrated waterway transport system. Development in this zone is subject to strict environmental regulations to preserve its natural landscape.
Unlike other zones focused on urban or economic growth, Zone 8 prioritizes environmental protection and green balance. It plays a key role in filtering floodwaters from the Saigon River through its network of canals and mangrove areas before returning clean water to the waterways—ensuring ecological stability. Future projects here must align with sustainability standards to maintain harmony within Thu Thiem’s overall master plan.
Transportation infrastructure in Thu Thiem
According to the master plan, Thu Thiem is set to develop a modern and extensive transportation network with five key bridges connecting the new urban center to neighboring districts:
-
Thu Thiem Bridge 1: Connects to Binh Thanh District (opened in 2008)
-
Thu Thiem Bridge 2: Connects to District 1 (under construction, expected completion in 2022)
-
Pedestrian Bridge: Links Me Linh Square to Thu Thiem Central Plaza
-
Thu Thiem Bridge 3: Planned connection to District 4 (currently calling for investment)
-
Thu Thiem Bridge 4: Planned connection to District 7 (currently calling for investment)
-
Thu Thiem Tunnel: Connects Vo Van Kiet Boulevard with Mai Chi Tho Boulevard (opened in 2011)
Additionally, the area features key internal roads such as Vong Cung Boulevard (R1), Central Lakefront Road (R2), Saigon Riverside Road (R3), Delta Overpass (R4), Mai Chi Tho Boulevard, and North–South Axis Road, all designed to enhance intra-area mobility.
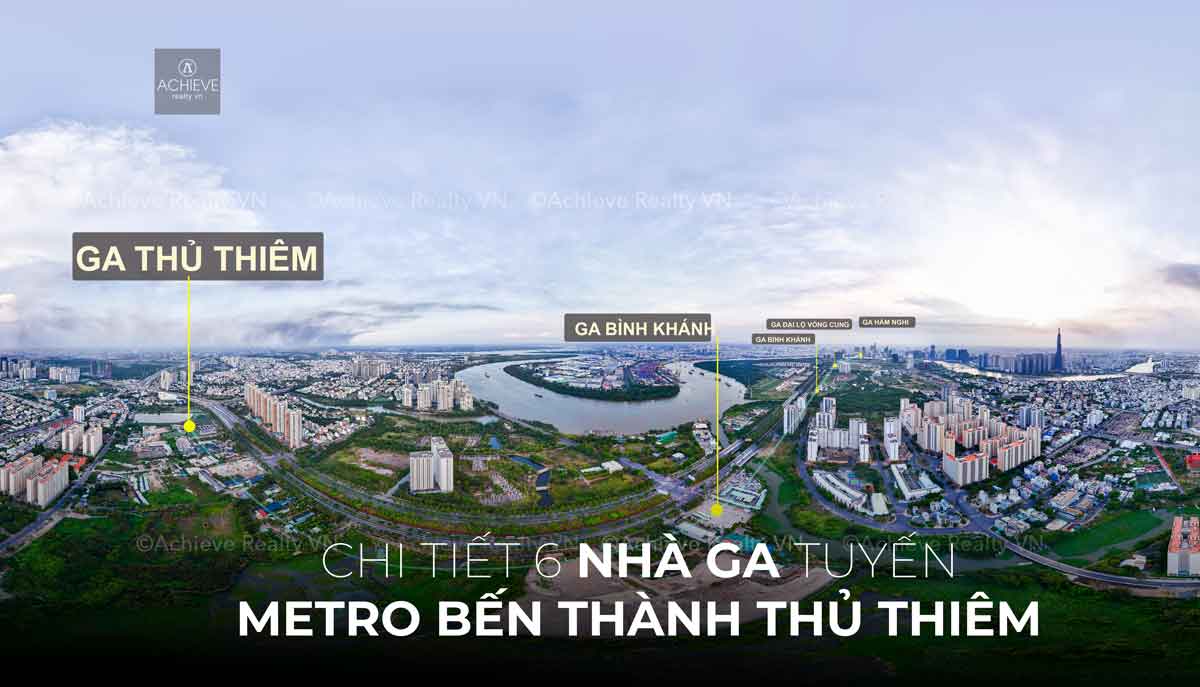
Looking ahead, Metro Line 2 will pass through Thu Thiem, creating seamless connectivity to other parts of Ho Chi Minh City—making Thu Thiem a strategic hub for future urban development and real estate growth.